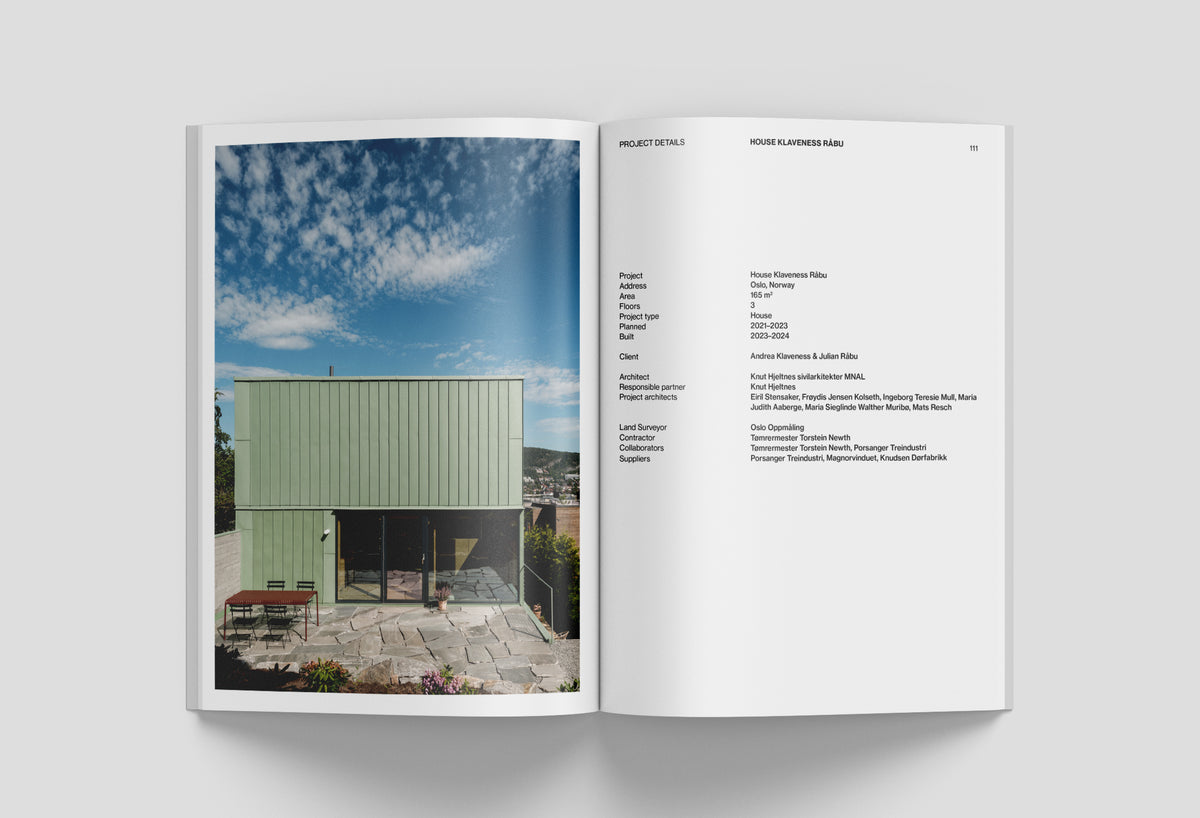
House Klaveness Råbu, the first book in our One Building Series, is devoted to a compact, three-storey house in Oslo by Knut Hjeltnes Architects. Photographs of the completed house, construction images, working drawings, models and early sketches document the project. An essay by architect and researcher Francesca Iarrusso and an extensive interview with Knut Hjeltnes explore its design and meaning.
The foreword frames the house as a setting for “everyday life, its rituals, and its relationships.” Iarrusso’s essay develops this idea through the house’s connections between family life and landscape. At its centre, a full-height opening, which she calls the “functional void” and the “true heart” of the house, draws light, sky and the changing seasons indoors. The same attention to lived experience is present in the construction. The exposed spruce frame and thin walls shape the interior, while the copper exterior takes on the marks of weather and time.
In the interview, Hjeltnes reflects on the early experiences of space and light that drew him to architecture, and on the house as “slow space.” He discusses observing how people live, working through sketches and models, and the bodily knowledge of materials gained through making. He considers Japanese and Nordic influences, the effects of technology on domestic life, and the enduring needs that persist beneath those changes. Returning to Klaveness Råbu, he explains the thinking behind its thin walls and copper skin, and argues that sustainability depends in part on making houses people value, care for and want to keep.
First Edition
112 pages
20.0 × 27.0 cm
UV offset printing
Section-sewn perfect-bound with dust jacket
Lifeiscarbon® 2026
ISBN 978-82-94299-00-3